Global
  English
 中文简体
中文简体 русский
 Español
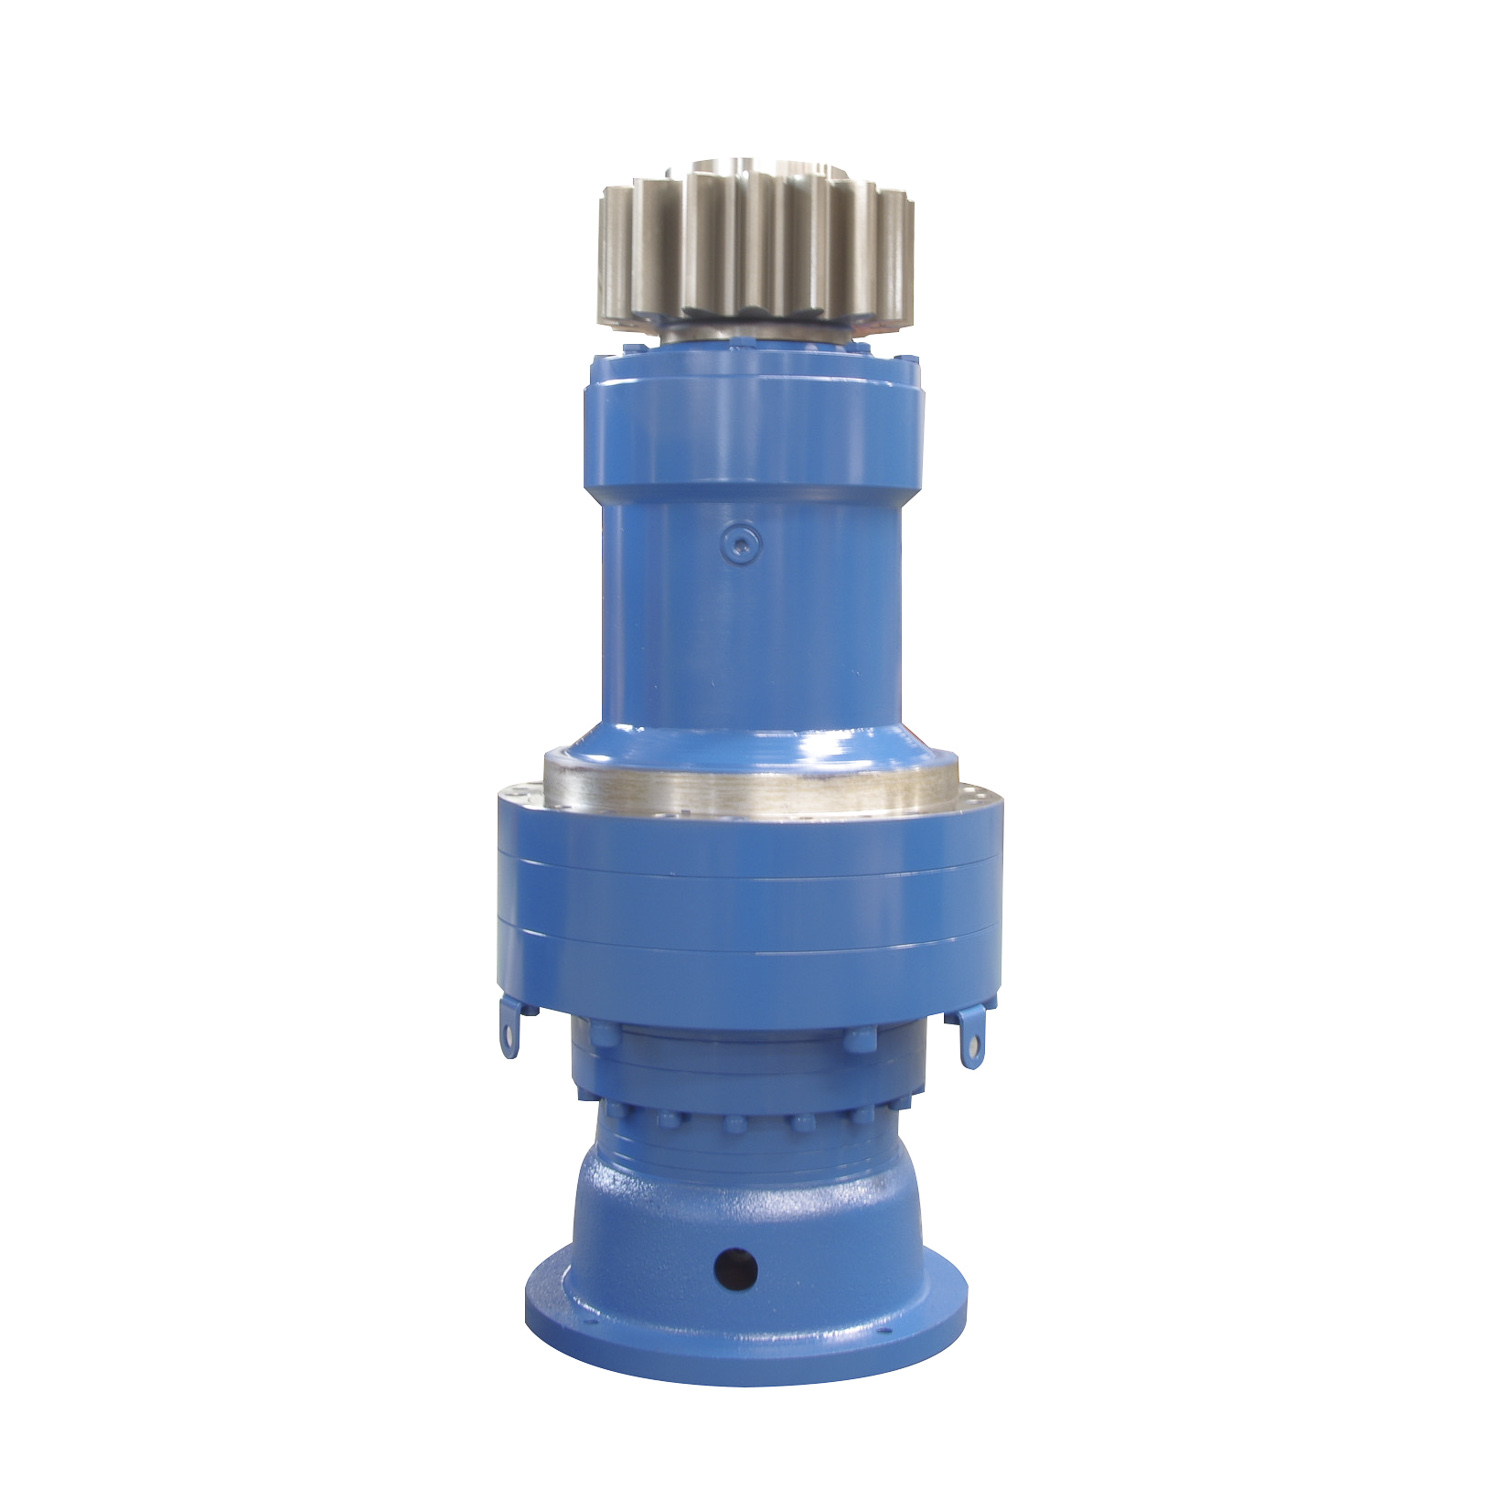
Model: 200-885 Ratio: 3.15-7800 Output Torque :1500Nm-540000Nm Rating Power :0.25KW-200kw Descripti...
See Details
News Directory
A custom gearbox arrives at your plant. The crate looks intact, the nameplate matches the purchase order, and the supplier's test report shows everything in the green. Then, under 60 percent of rated load, the housing temperature climbs past the alarm limit and a periodic metallic rattle appears at the output shaft. Production stops, the gearbox is returned, and the replacement takes another eight weeks.
That sequence is common enough in industrial procurement to justify a more disciplined approach. The practical question is how to test custom gearbox quality before it becomes your production problem. The short version: quality verification for a custom gearbox should cover geometry, material condition, no-load behavior, loaded performance, sealing, and, for critical applications, endurance. Every result should be compared with acceptance criteria agreed before production work started.
| Test stage | What it verifies | Typical tool / method |
|---|---|---|
| Static geometry | Bearing bores, tooth accuracy, backlash | Coordinate measuring machine, gear measuring center, dial indicator |
| Material verification | Hardness, case depth, composition | Rockwell/Vickers hardness tester, spectrometer |
| No-load running | Assembly quality, early noise, initial leaks | Manual rotation, visual and acoustic inspection |
| Load test | Efficiency, temperature rise, vibration, noise | Torque sensors, encoders, spectrum analyzer |
| Sealing inspection | Joint faces and shaft seal leakage | Visual inspection, leak detection fluid |
| Endurance test | Long-term wear, oil contamination trends | Oil sampling, periodic vibration readings |
The most common mistake in custom gearbox acceptance is to start testing before defining what "pass" means. Without measurable limits, the phrase "good quality" can mean different things to the buyer and the manufacturer.
Put the following numbers in the technical agreement before manufacturing begins:
Do not rely on terms like "heavy duty" or "low noise" without numbers. State the test conditions as well: lubricant grade and volume, ambient temperature, mounting position, and whether the test is no-load, 60 percent load, or full load. Data from tests run under different conditions cannot be compared later.
Static measurement does not tell you whether the gearbox can transmit torque, but it tells you whether the parts were manufactured and assembled to the tolerances the design requires.
Bearing bore size, center distance, coaxiality and parallelism determine how evenly the gear teeth carry load. On a coordinate measuring machine, inspect the finished housing or the assembled unit to confirm that bore positions are within the drawing tolerance. If the bores are off by more than the design limit, the gears will run misaligned even when their tooth profiles are perfect. This condition shows up later as edge loading, noise, and early pitting.
Tooth profile, lead, and pitch deviations should match the gear precision grade written into the agreement, usually ISO 1328 Class 6 or better for industrial reducers running at moderate speed. For planetary designs, pay attention to the indexing accuracy of the planet carrier and the fit between planet gears and their bearings. Those details often separate custom planetary gearbox designs that perform reliably from those that fail early.
Backlash is one of the most contested parameters in custom gearbox acceptance. For reversing or positioning applications, too much backlash creates lost motion and impact loads; too little causes noise, heating, and lubricant starvation at the tooth flank. Measure backlash at the output shaft with a dial indicator under light preload, record the value in arc-minutes at the pitch circle, and compare with the agreement. If the gearbox uses a double-enveloping worm pair, remember that backlash should be optimized together with the worm wheel contact pattern—they are linked through the same manufacturing process.
Custom gearboxes are usually specified with a specific steel grade and heat-treatment process. If the supplier substitutes material or shortens the case-hardening cycle, the gearbox may pass a short load test and then fail through pitting or tooth fracture after weeks of service.
Check the pieces of evidence that should accompany every custom gearbox:
Destructive testing of finished gears may not be possible on every delivery, but a serious manufacturer should provide batch-level heat-treatment records and, when requested, test coupons processed together with the production batch.
No-load testing is the cheapest and fastest stage to catch assembly mistakes. Mount the gearbox in its operating orientation, fill it with the specified oil, and run it at low speed first, then at rated speed.
Observe the following:
The no-load test does not prove the gearbox can carry torque, but it filters out a large share of common manufacturing defects in the first half hour.
The load test answers the question that matters most: does the gearbox behave correctly when transmitting real torque? This is the stage where design assumptions about tooth stress, bearing capacity, housing stiffness, and lubrication are confirmed or refuted.
Measure input torque, input speed, output torque, and output speed with calibrated torque sensors and encoders. Efficiency at rated load is a compact indicator of overall manufacturing quality because tooth accuracy, bearing preload, cleanliness, and assembly alignment all leave their fingerprints in it. A sharp drop in efficiency as load increases is a more reliable warning than an absolute value that compares unfavorably with the catalog.
Different gearbox topologies also have different efficiency behaviors. High-torque planetary gear reducers achieve high efficiency through multiple planets sharing load, but that benefit depends heavily on manufacturing symmetry and carrier accuracy. Double-enveloping worm gearboxes, by contrast, achieve high efficiency through a large tooth contact area, which calls for precise toroidal machining of both worm and wheel. The test plan for each type should therefore match its design principle.
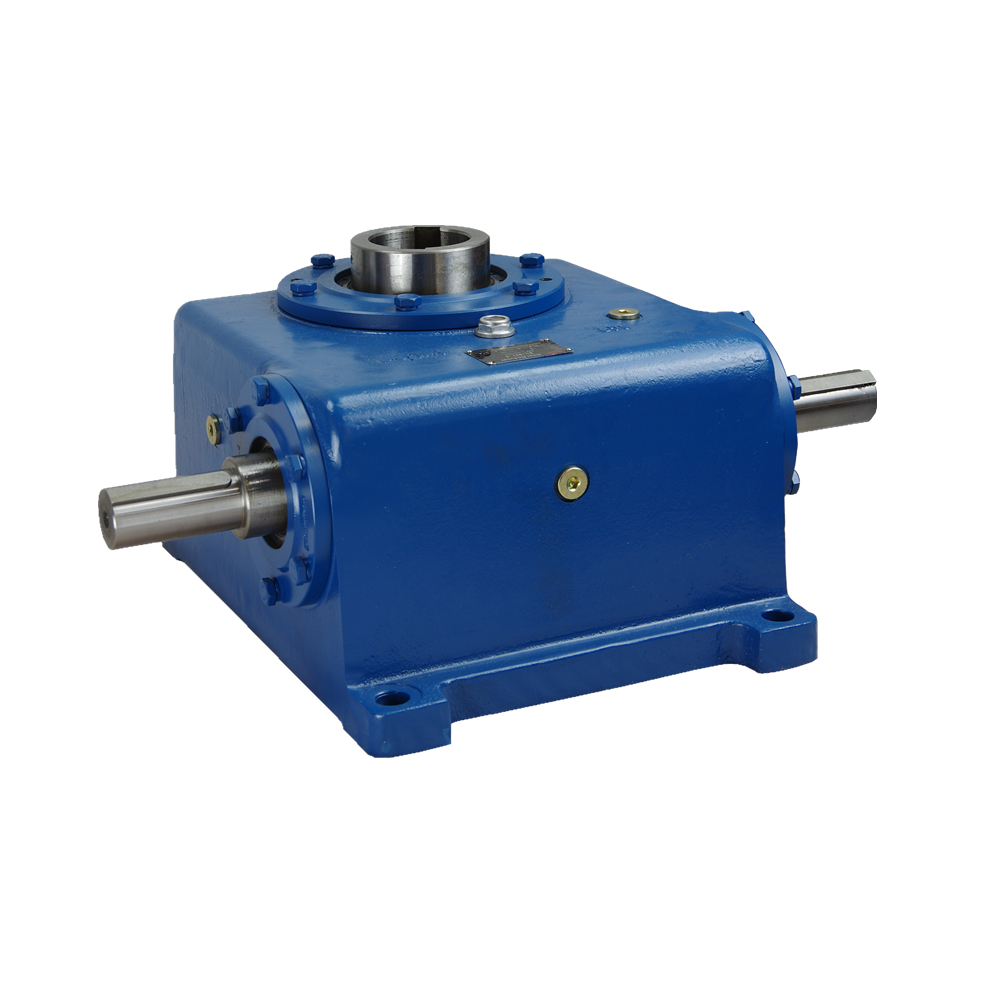 Custom Double Enveloping Gearbox for Efficient Power Transmission Manufacturers,Shanghai SGR Heavy Industry Machinery Co., Ltd is China Double Enveloping Gearbox for Efficient Power Transmission Manufacturers, OEM/ODM...View Product →
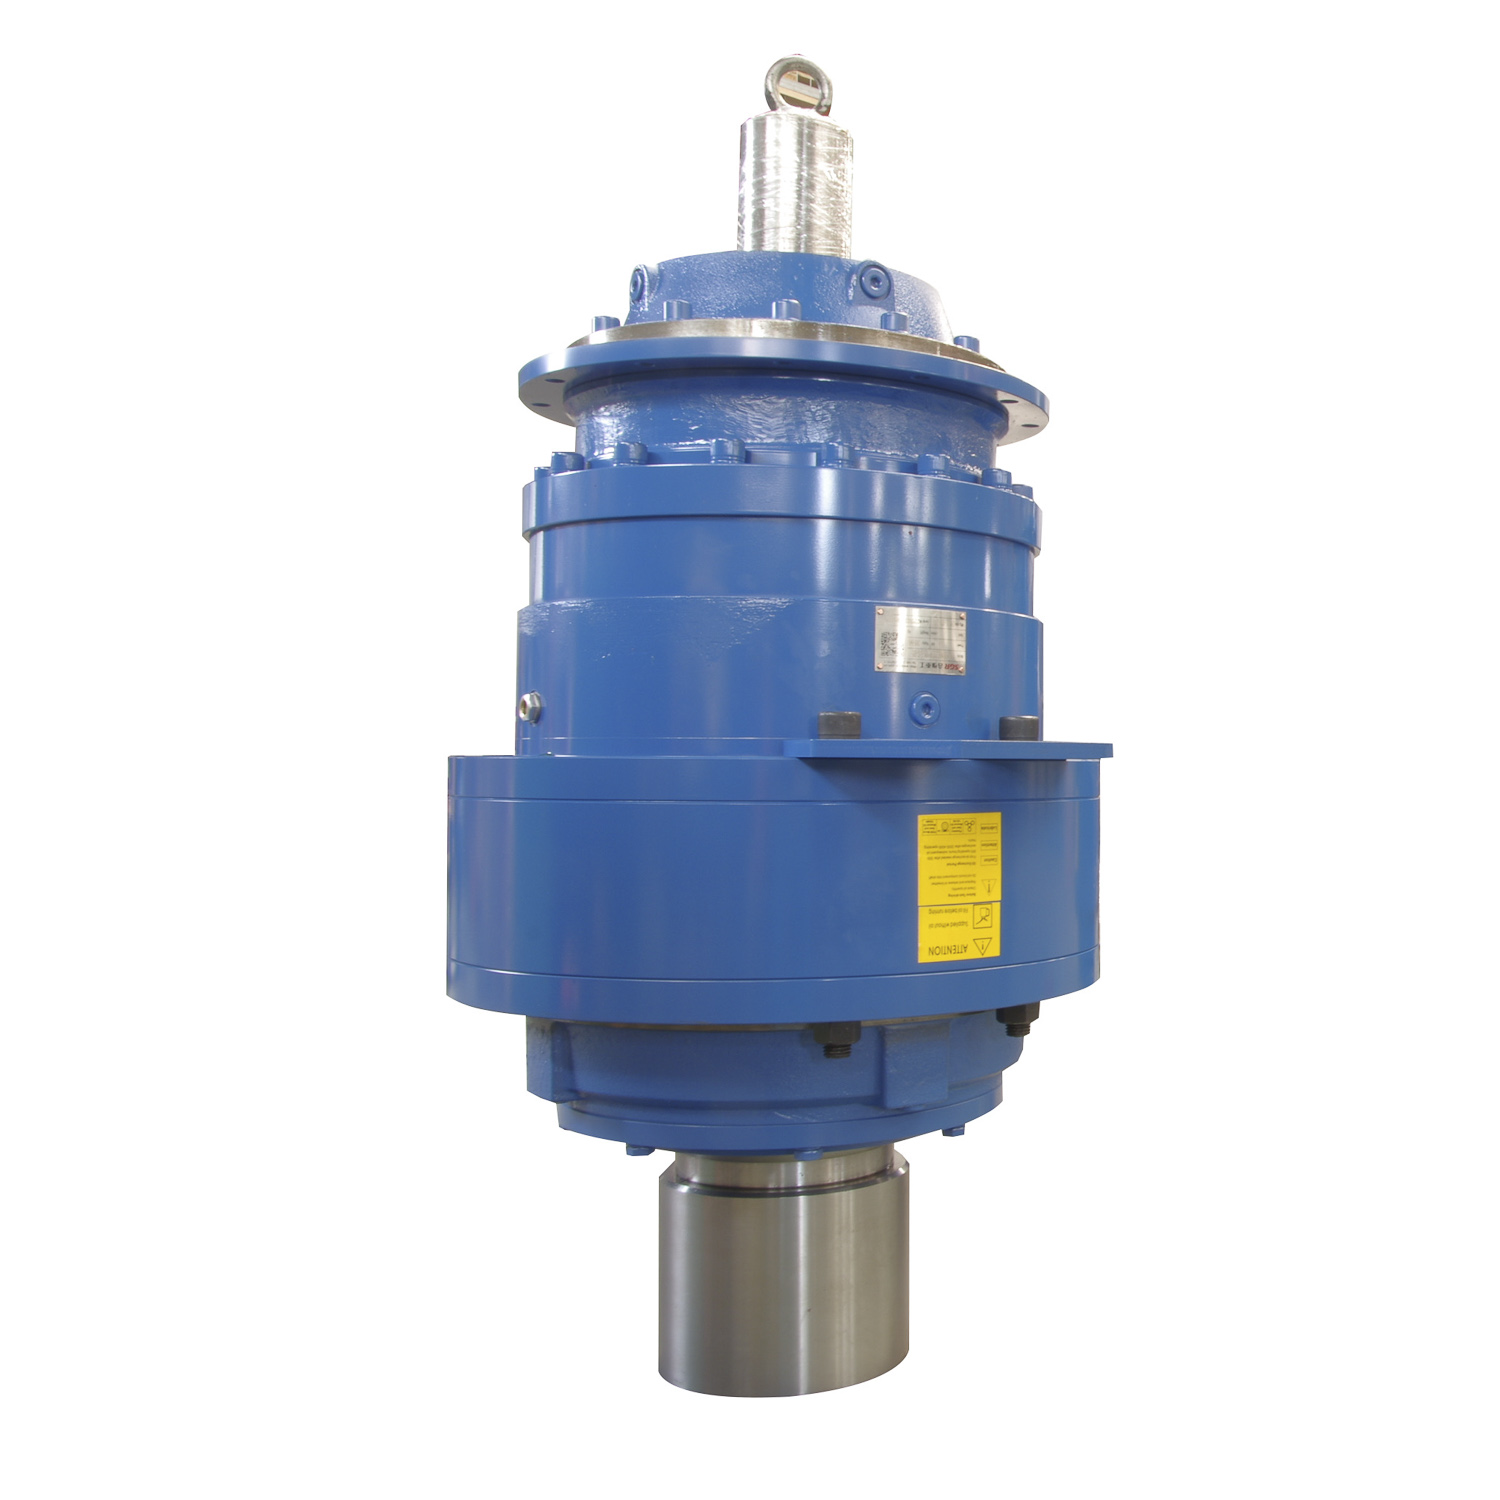 Custom Planetary Gear Reducer with High Torque Manufacturers, CompanyShanghai SGR Heavy Industry Machinery Co., Ltd is China Planetary Gear Reducer with High Torque Manufacturers, OEM/ODM Planetary Gear Red...View Product →
Run the gearbox at rated load and record oil temperature and housing temperature at fixed intervals. A healthy curve rises quickly, then stabilizes. A temperature that keeps climbing beyond the agreed limit indicates excessive friction, cooling issues, or the wrong lubricant grade. For compact, high-power-density designs, such as flange-mounted planetary gearboxes, temperature rise is often the limiting factor, so verify it with the gearbox in its intended mounting position rather than on an idealized bench setup.
Measure vibration on the bearing housings with a spectrum analyzer and identify the dominant frequencies. Gear mesh frequency, bearing defect frequencies, and shaft imbalance all have characteristic signatures. Noise testing should be done in a reasonably quiet environment, because high ambient levels make it impossible to separate gearbox sound from background noise.
Oil leaks are a leading cause of field complaints on gearboxes. Inspect all joint faces and shaft seals after the load test, when the oil is hot and under internal pressure. A slow drip that appears only in the hot state would never be found during a cold static inspection.
Check the following:
For critical applications, endurance testing turns "the gearbox works" into "the gearbox keeps working." Run the unit at 75 to 100 percent of rated load for several hundred hours, and take periodic readings of temperature, vibration, and oil condition.
Oil analysis is the cheapest early-warning system available. A rising trend in iron or steel particles indicates tooth flank wear, while copper particles indicate bearing or bushing wear. One sample tells you little; a sequence of samples tells you whether wear is stabilizing or accelerating.
The point of all this testing is to make better sourcing decisions. A complete acceptance record helps you judge whether the supplier understood the custom requirement or merely offered a close standard product, whether their manufacturing process is stable enough for repeat orders, and whether some agreed specifications are unrealistic at the quoted cost.
Archive the test data from every delivery. Over time, those records form a quality baseline. A batch that deviates sharply from the baseline can be flagged before it causes trouble in production. Between full acceptance runs, a shorter routine based on practical methods for judging reducer quality can guide day-to-day inspection of incoming units. At the same time, feed the findings back to the supplier and require corrective action. A manufacturer that accepts responsibility for failures and improves its process accordingly is worth more than one that only issues credits.
Testing protects you, but it cannot turn an average gearbox into a good one after the fact. The most effective way to reduce risk is to choose a supplier with strong design, manufacturing, and inspection capability in the first place. Look for dedicated measuring and test equipment—coordinate measuring machines, gear measuring instruments, and power-and-efficiency test rigs—plus documented quality accreditations. A supplier that supports its own testing program in-house is more likely to ship a gearbox that passes yours.
If you are starting with a custom design, make sure the manufacturer participates in the acceptance plan early. That conversation alone—before the steel is cut—tells you a great deal about their engineering depth and their willingness to be held accountable.
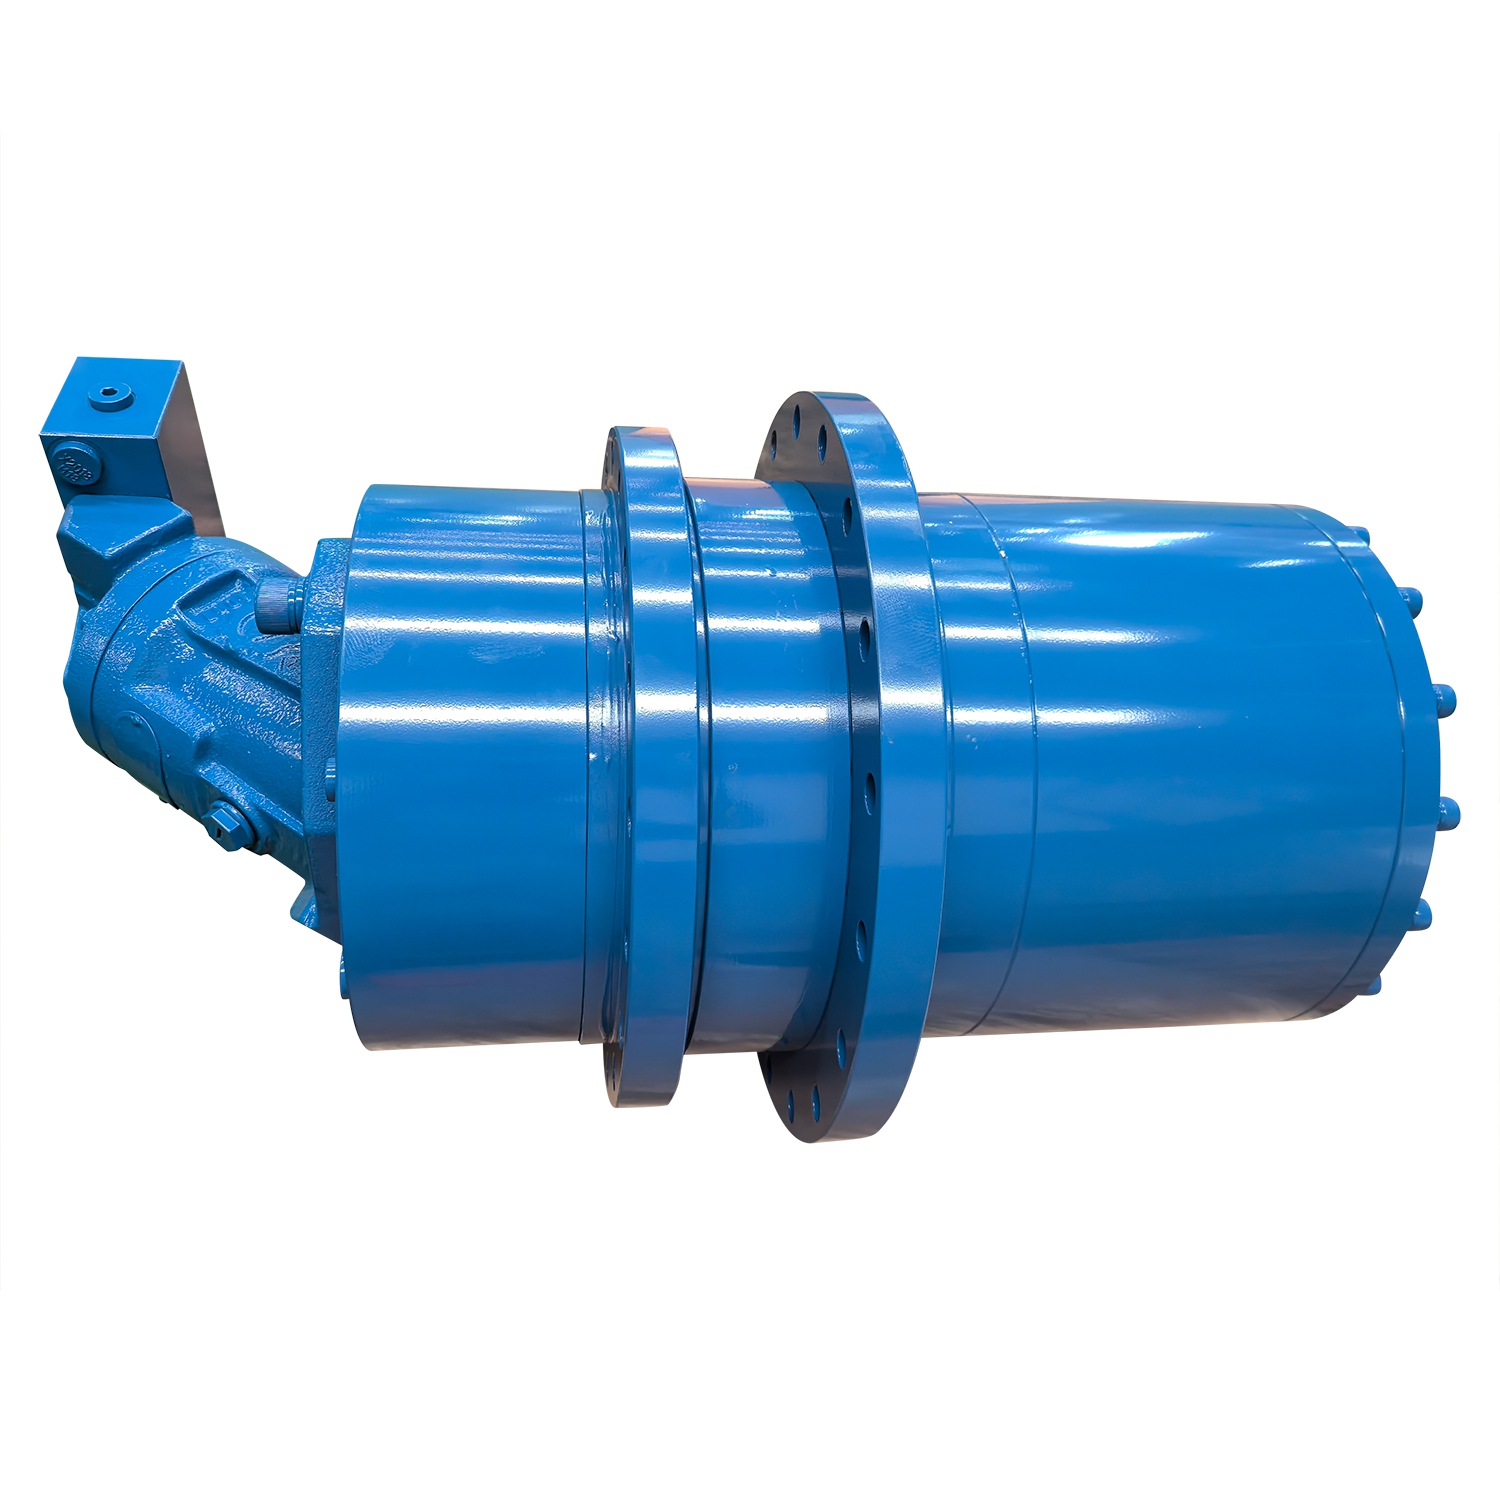
Model: 200-885 Ratio: 3.15-7800 Output Torque :1500Nm-540000Nm Rating Power :0.25KW-200kw Descripti...
See Details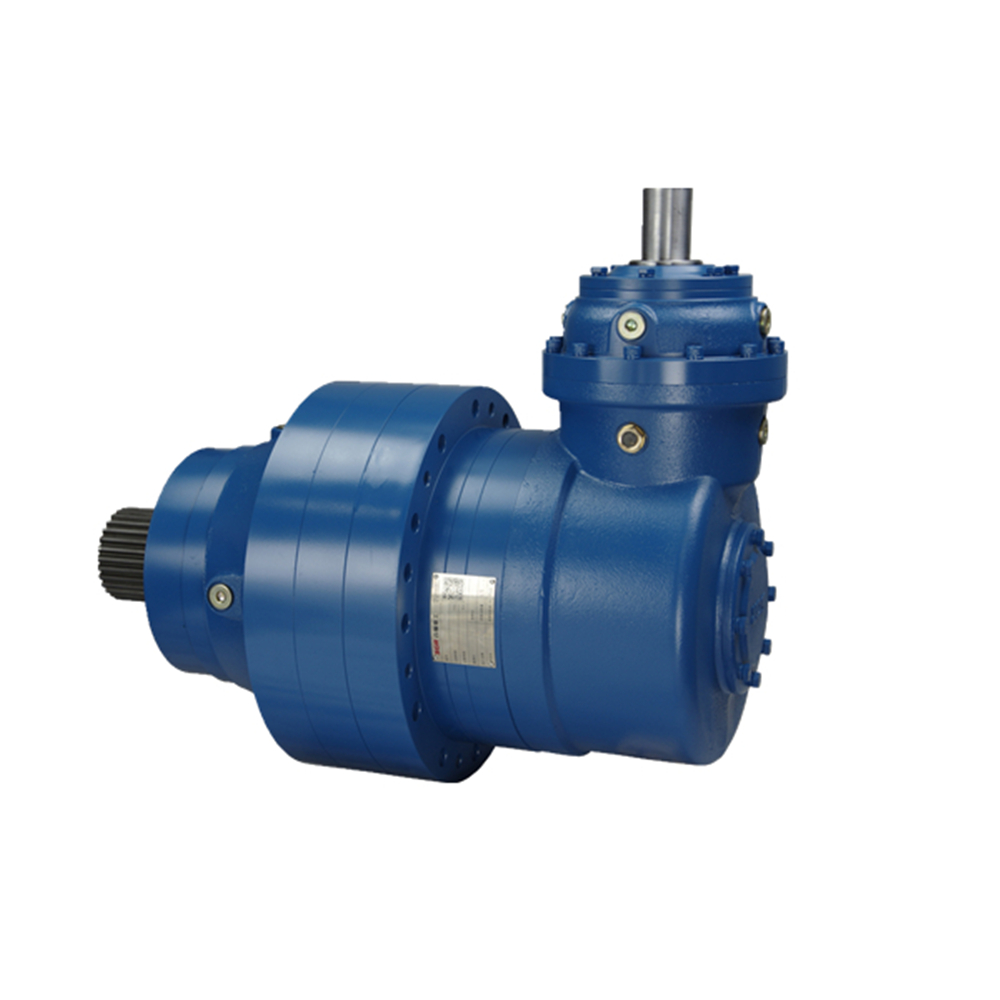
Technical data: 1. Ratio range: 3.15-30002. Input power: 0.25-55KW3. Permit torque rang: ≤ 200000N. ...
See Details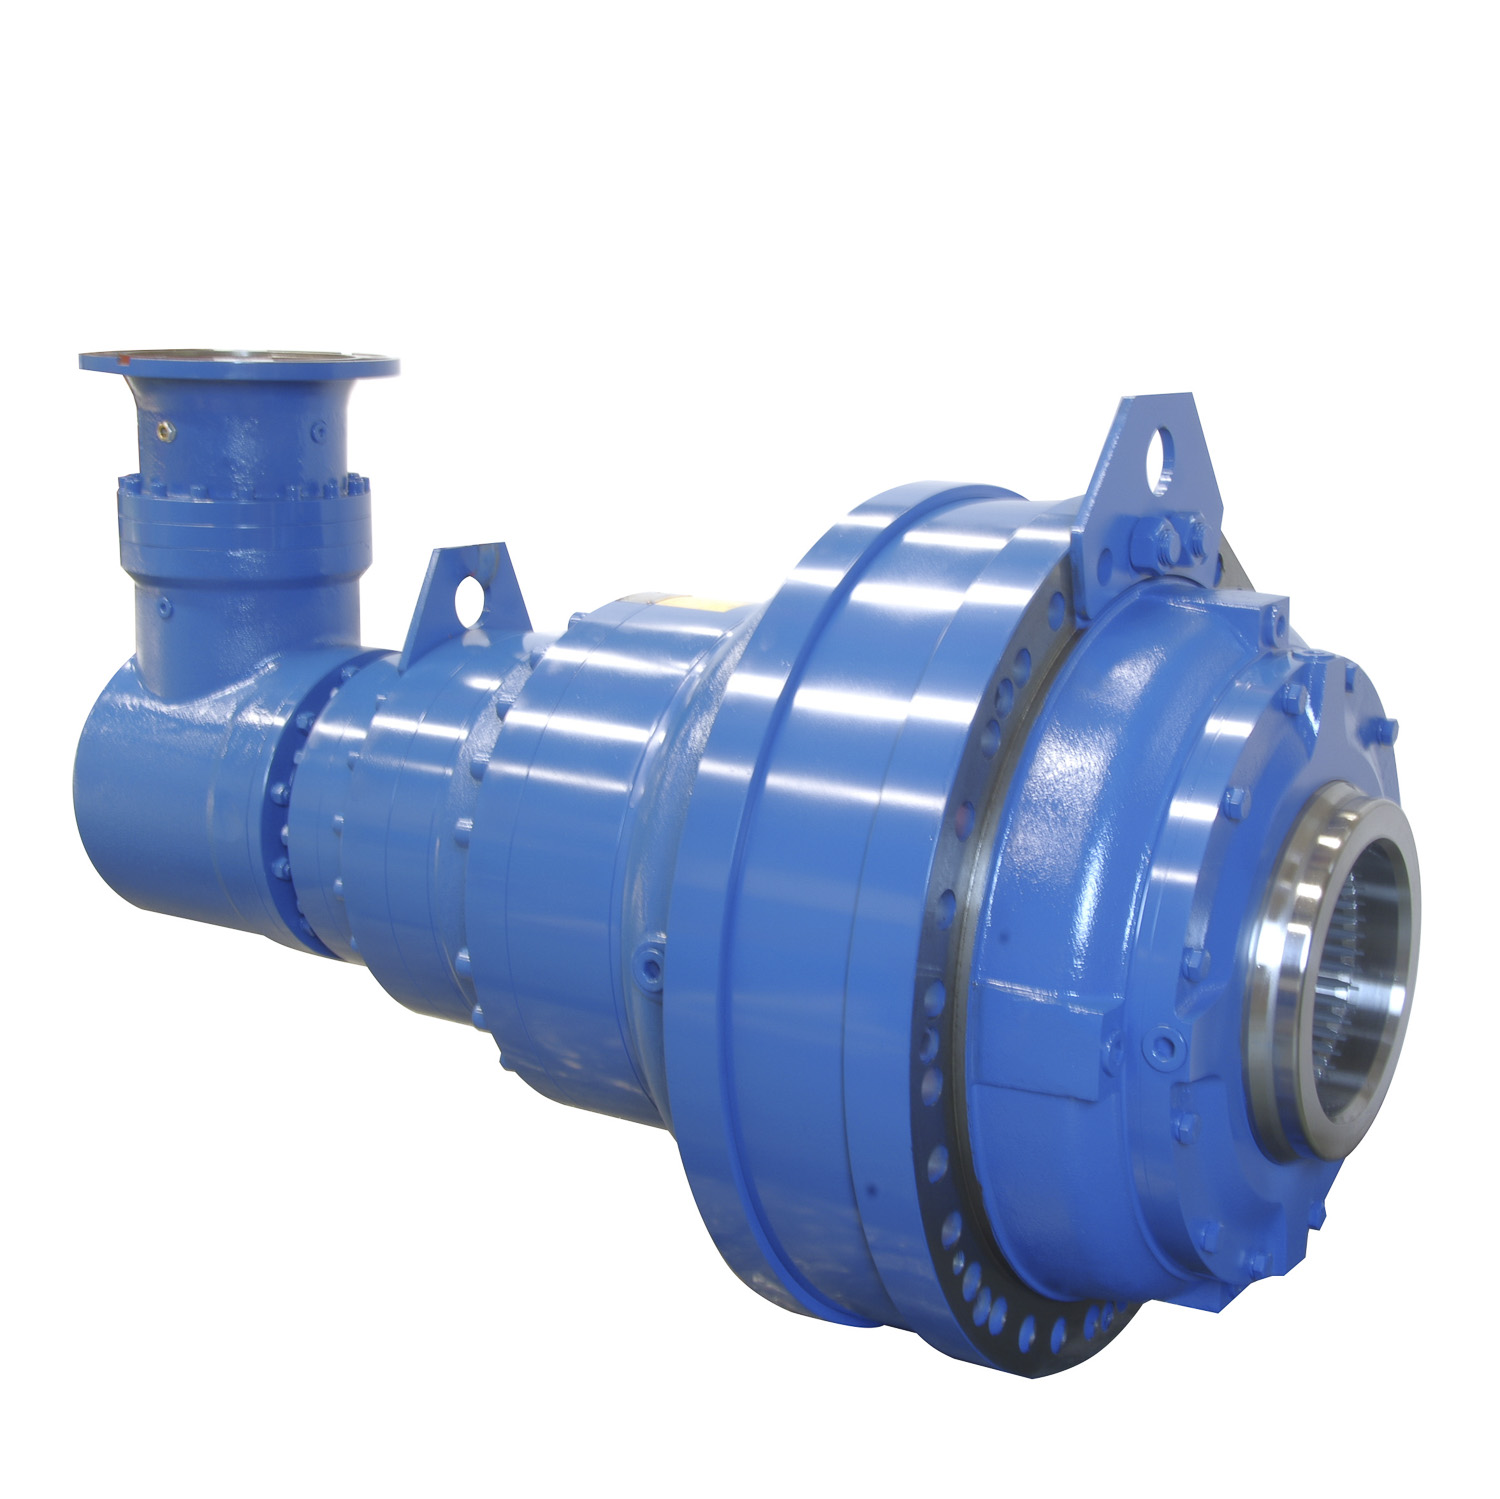
Planetary gearbox is produced by modular design, and can be combined according to client's request H...
See Details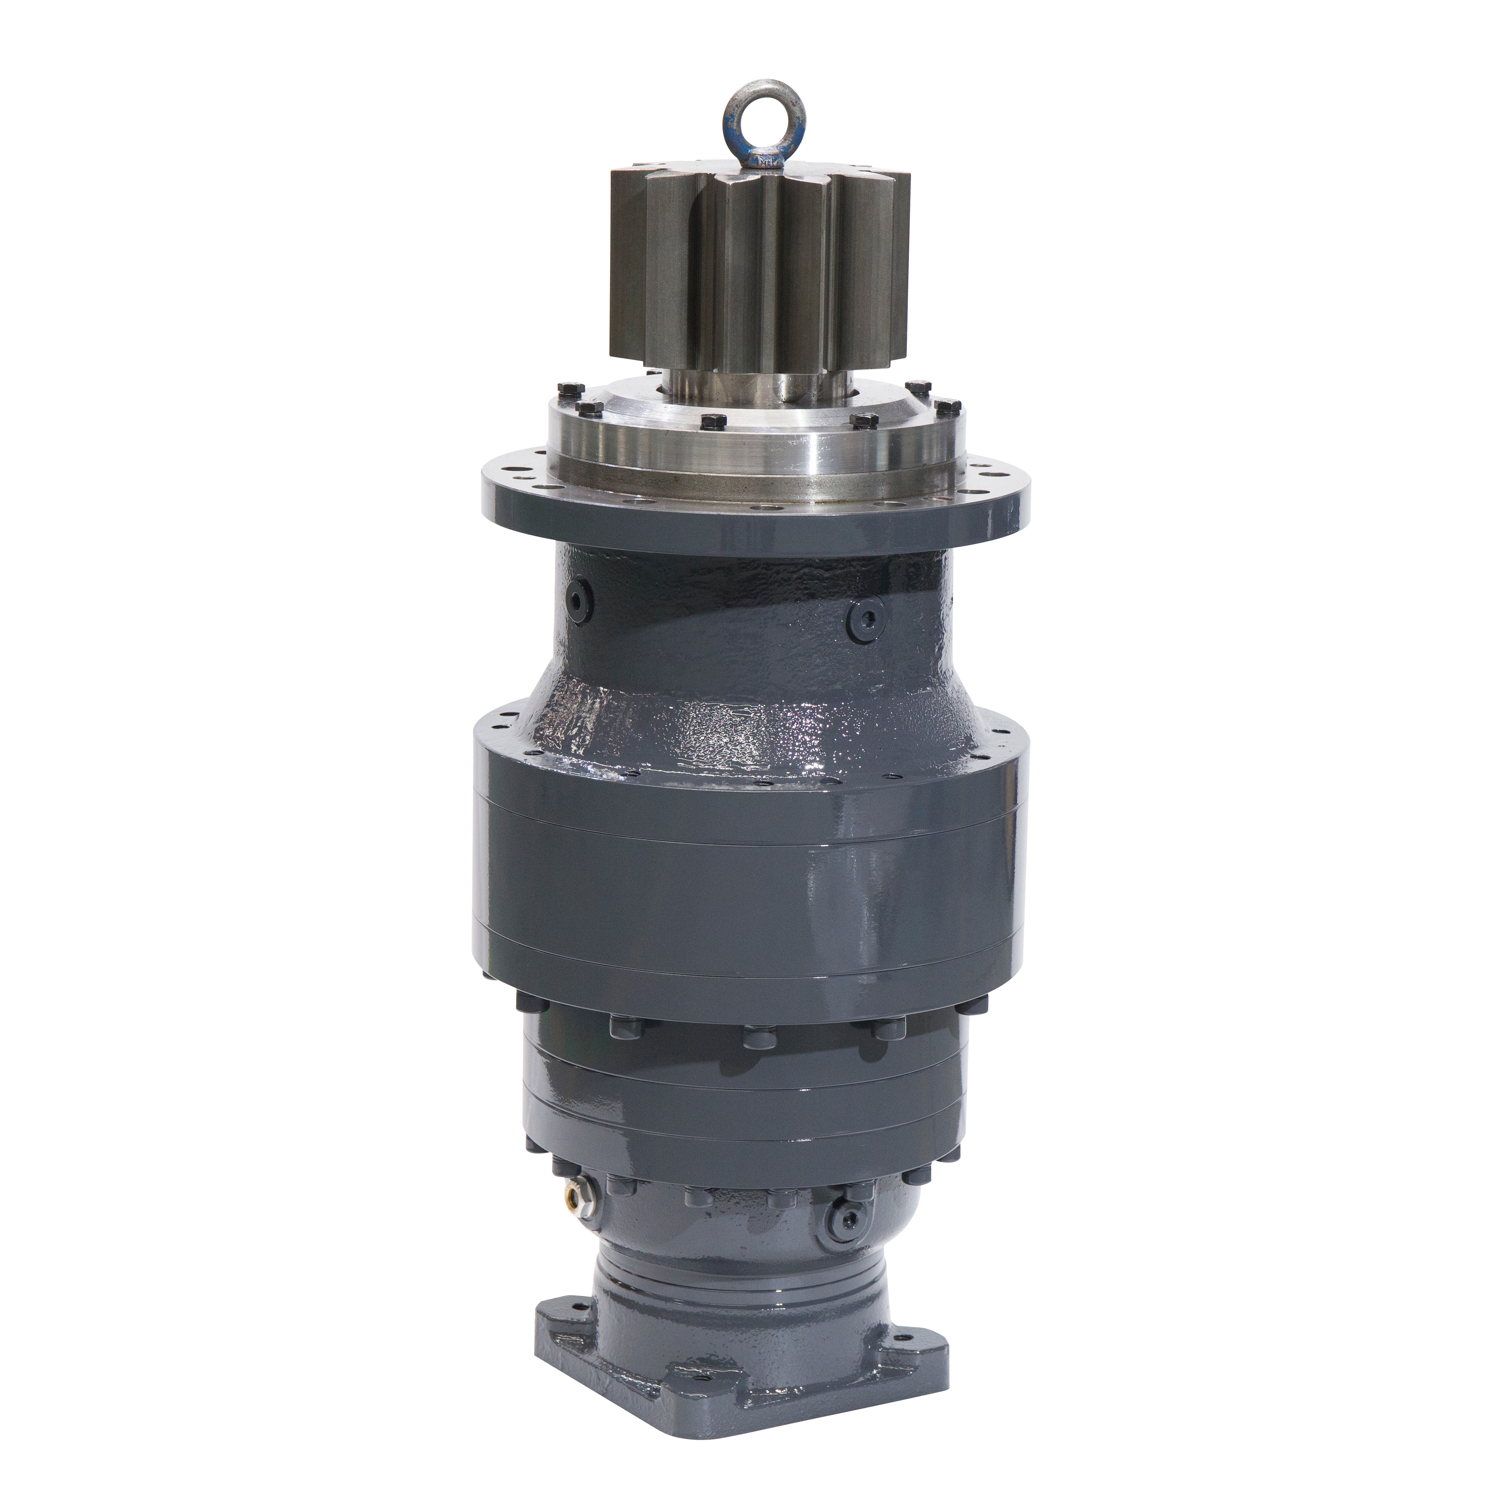
Model: 200-885Ratio: 3.15-7800Output Torque :1500Nm-540000NmRating Power :0.25KW-200kwDescription : ...
See Details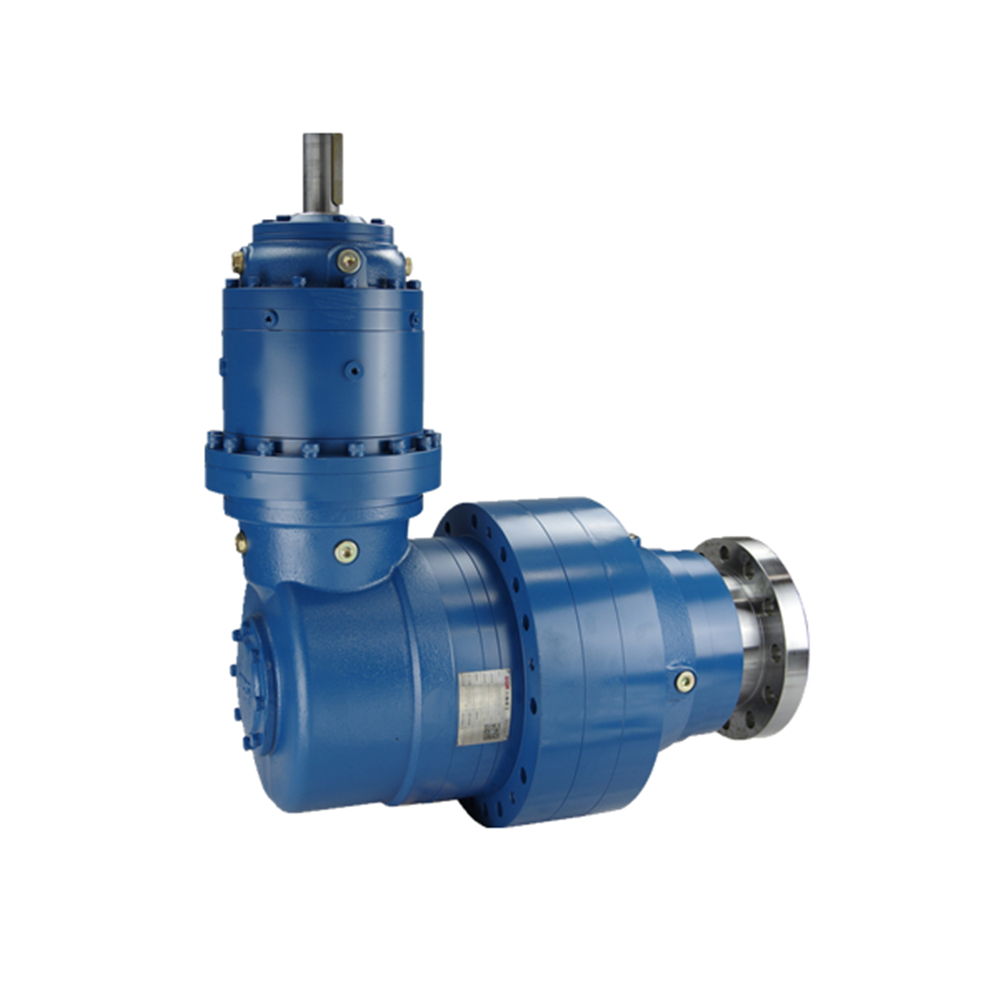
Technical data: 1. Ratio range: 3.15-30002. Input power: 0.25-55KW3. Permit torque rang: ≤ 200000N. ...
See Details
Product Description Series C double enveloping worm gearModel: 100 - 500Ratio: 10 -63Output Torque ...
See Details
SGR is an ISO 9001 certified, DNV-accredited industry gearbox manufacturer since 1996. We supply different gear reducers to brands worldwide.